
Commercial
KAM Offices
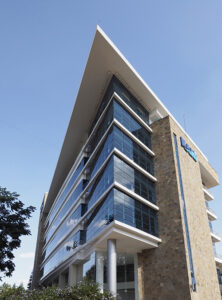
KAM Offices is a corporate office building, rising seven storeys with two basement levels.
Project Overview
Project Summary
KAM Offices is a 7,000 square-metre corporate office building, rising seven storeys with two basement levels.
CED provided civil engineering services for the project. The result is a mid-rise corporate office building engineered to support a modern commercial workspace with two levels of basement parking.
Key Details
| TYPE | Commercial |
| LOCATION | Westlands, Nairobi |
| AREA | 75347 ft2 7000 m2 |
| YEAR COMPLETED | Ongoing |
Building something like this?
Bring CED in early and we'll engineer it for cost, programme and buildability - from feasibility to handover.