
Commercial
Safaricom HQ2
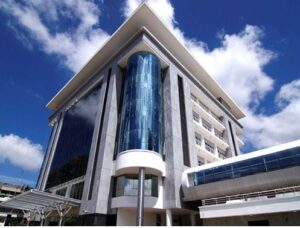
Safaricom Phase II is a 10,000 square-metre corporate office building for Safaricom Ltd on Waiyaki Way, rising six storeys above three basement levels.
Project Overview
Project Summary
Safaricom Phase II is a 10,000 square-metre corporate office building for Safaricom Ltd on Waiyaki Way, rising six storeys above three basement levels. The building extends Safaricom’s headquarters campus, adding corporate office space designed to match the scale and standards of Kenya’s largest telecommunications company.
CED provided civil engineering services for the project. The result is a structure built to support the demands of a major corporate headquarters, from the basement parking levels through to the upper office floors.
Key Details
| TYPE | Commercial |
| LOCATION | Waiyaki Way, Nairobi |
| AREA | 107635 ft2 10000 m2 |
| YEAR COMPLETED | 2000 |
Building something like this?
Bring CED in early and we'll engineer it for cost, programme and buildability - from feasibility to handover.