
The Cube
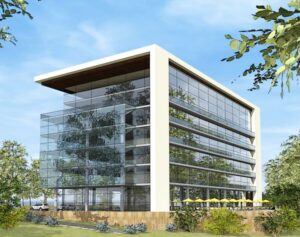
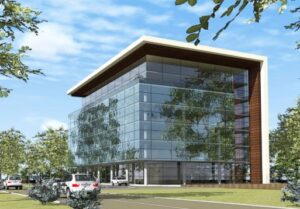
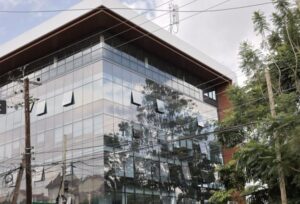
The Cube is a Grade A commercial office development on Riverside Drive, Westlands, spread across 7 floors and 4 basements. The building features a striking full-glass façade and cantilevered roof over an open outdoor space, along with 250 parking bays.


Project Overview
Project Summary
The Cube is a Grade A commercial office development on Riverside Drive, Westlands, spread across 7 floors and 4 basements, with a total lettable area of 77,876 square feet (7,235 sqm). The building features a striking full-glass façade and cantilevered roof over an open outdoor space, along with 250 parking bays. The Cube achieved EDGE Advanced certification for sustainability, and went on to win Best Commercial High-Rise Development and Best Commercial High-Rise Architecture at the Africa & Arabia Property Awards. Tenants include Emirates, IATA, DSM Firmenich, and NTT Data.
CED provided civil and structural engineering services for the project. The result is an award-winning Grade A office building engineered to support a full-glass façade, cantilevered structural elements, and international sustainability standards in one of Nairobi’s most prestigious business districts.
Key Details
| TYPE | Commercial |
| LOCATION | Riverside, Westlands, Nairobi, Kenya |
| AREA | 184913 ft2 17179 m2 |
| YEAR COMPLETED | 2012 |
Building something like this?
Bring CED in early and we'll engineer it for cost, programme and buildability - from feasibility to handover.